Large Format Aluminum Pivot Doors: Engineering for Luxury Homes
Large Format Aluminum Pivot Doors: Engineering for Luxury Homes
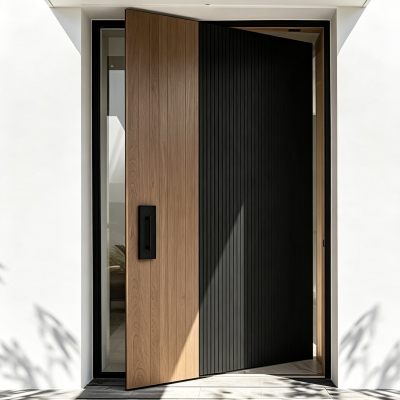
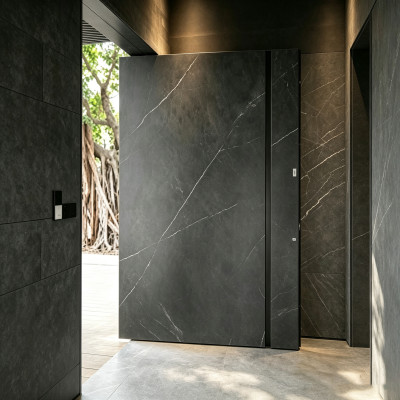
Large format aluminum pivot doors have become the defining architectural statement of modern luxury homes. Unlike conventional hinged doors that rely on side-mounted hardware, pivot doors rotate on a central or offset axis, allowing for panel sizes that would be structurally impossible with traditional hinges. When engineered correctly, an aluminum pivot door can reach 3 meters tall and 2 meters wide, supporting panel weights up to 500 kilograms. This engineering guide covers everything architects, builders, and homeowners need to know: aluminum alloy grades, structural reinforcement strategies, pivot hardware selection, floor and header requirements, glass specifications, wind load considerations, and a real-world case study.
Quick Answer: Up to 3m x 2m, 500kg Panels Are Possible
Yes, large format aluminum pivot doors can safely reach 3 meters in height and 2 meters in width, with panel weights up to 500kg, provided that three engineering conditions are met: (1) the aluminum profile uses 6063-T5 alloy with 2.0 to 3.0mm wall thickness, (2) the pivot hardware is rated for at least 1.5x the panel weight, and (3) the floor and header structure have been independently verified by a structural engineer. Landran Door manufactures large-format pivot systems with a certified load capacity of 300 to 500kg, using 6063-T5 aluminum profiles engineered specifically for oversized architectural openings.

The key advantage of pivot door architecture is weight distribution. A traditional hinged door transfers its entire load to one side of the frame, creating lever-arm forces that multiply with door height. A pivot door, by contrast, transfers load vertically through a floor-mounted bottom pivot and a ceiling-mounted top guide, distributing weight directly into the structural substrate. This fundamental difference is what makes panels of 300 to 500kg not only possible but reliably operable for decades.
Aluminum Alloy Grades for Large Pivot Doors
The aluminum alloy grade is the single most important material specification for a large format pivot door. Not all aluminum is engineered equal, and the difference between grades directly determines whether a 3-meter panel will remain rigid over a 20-year service life or develop deflection that compromises operation and sealing.
6063-T5: The Industry Standard for Architectural Aluminum
6063-T5 is the most widely used aluminum alloy for architectural door and window profiles, and for good reason. The "6063" designation indicates an aluminum-magnesium-silicon alloy with excellent extrudability, allowing manufacturers to create complex cross-sectional profiles with internal chambers, ribs, and grooves. The "T5" temper designation means the alloy has been cooled from extrusion temperature and artificially aged, producing a yield strength of approximately 145 MPa and a tensile strength of approximately 186 MPa.
For large format pivot doors, 6063-T5 profiles with wall thicknesses between 2.0mm and 3.0mm provide the optimal balance of strength, weight, and manufacturability. Landran Door uses 6063-T5 aluminum exclusively for its pivot door systems, with profile wall thicknesses specified at 2.0mm minimum for standard panels and 3.0mm for panels exceeding 250kg or 2.5 meters in height.
6060-T66 vs 6063-T5: A Practical Comparison
European manufacturers sometimes specify 6060-T66 alloy, which offers slightly higher mechanical properties (yield strength approximately 150 MPa) but at the cost of reduced extrudability and higher manufacturing complexity. For most architectural pivot door applications, 6063-T5 provides equivalent real-world performance at a more controlled cost. The table below summarizes the key differences:
| Property | 6063-T5 | 6060-T66 |
|---|---|---|
| Yield Strength | ~145 MPa | ~150 MPa |
| Tensile Strength | ~186 MPa | ~190 MPa |
| Extrudability | Excellent | Good |
| Wall Thickness Range | 1.2 to 3.0mm | 1.4 to 3.0mm |
| Corrosion Resistance | Excellent | Excellent |
| Cost Relative | Baseline | +15 to 20% |
Profile Wall Thickness: Why 2.0 to 3.0mm Matters
Profile wall thickness is the dimension that most directly affects panel rigidity. A 1.2mm wall profile may be adequate for a standard 900mm wide residential door, but for a 2-meter wide pivot panel carrying 300kg, anything below 2.0mm invites progressive deflection under the panel's own weight. At 3.0mm wall thickness, the profile gains approximately 40% more moment of inertia compared to 2.0mm, which translates to visibly reduced mid-span bowing on tall panels.
Landran Door specifies 6063-T5 profiles with 100mm x 65mm x 3.0mm frame dimensions for its large-format pivot systems. This profile geometry, combined with a 4mm front aluminum plate and 3mm rear plate configuration, creates a structural tube that resists torsional twisting even at maximum panel dimensions.
Structural Reinforcement Strategies
Aluminum profiles alone, even at 3.0mm wall thickness, cannot support a 500kg panel without internal reinforcement. The goal of reinforcement is to transform the hollow aluminum extrusion into a composite structural member that combines aluminum's corrosion resistance with steel's rigidity.

Steel Insert Reinforcement
The most common and effective reinforcement method involves inserting galvanized steel tubes inside the aluminum profile chambers. A typical configuration uses a 40mm x 40mm x 2.0mm steel square tube inserted into the main vertical chamber of the aluminum profile. The steel tube is bonded to the aluminum interior using structural polyurethane adhesive, creating a composite member that leverages steel's elastic modulus (approximately 200 GPa) alongside aluminum's (approximately 69 GPa).
This composite approach delivers approximately 2.5x the bending stiffness of aluminum alone, which is the difference between a 3-meter panel that sags 3mm over time and one that remains within a 1mm tolerance after years of operation.
Internal Ribbing and Multi-Chamber Design
Advanced profile extrusions incorporate internal ribs that divide the profile cross-section into multiple chambers. A dual-chamber or tri-chamber design serves two purposes: it increases the profile's moment of inertia without adding wall thickness, and it creates dedicated channels for steel inserts, wiring, or thermal breaks. Landran Door's pivot door profiles use a multi-chamber cross-section that accommodates steel reinforcement in the primary load-bearing chamber while reserving secondary chambers for hardware integration.
Corner Locking Keys
Corner joints are the weakest points in any door frame. In large format pivot doors, the corner joint must resist both shear forces from the panel weight and moment forces from door operation. Mechanical corner locking keys — typically CNC-machined steel or high-strength aluminum brackets — are inserted into both profiles at each corner and secured with mechanical fasteners. This creates a rigid rectangular frame that maintains square geometry under load, preventing the parallelogram distortion that would otherwise occur.
Truss Design for Extra-Large Panels
For panels exceeding 400kg or 2.8 meters in height, a truss-style internal framework may be required. This involves welding or mechanically fastening a horizontal steel cross-member at mid-height, connecting the two vertical reinforced stiles. The result is a rectangular truss that distributes the panel's weight across both vertical members, reducing the bending moment on each individual stile by approximately 35%.
Pivot Hardware Selection for Heavy Panels
Pivot hardware is the mechanical system that allows the door to rotate. For large format panels, hardware selection is not a matter of preference but of engineering necessity. The wrong pivot system will fail, potentially catastrophically, under the sustained load of a 300 to 500kg panel.
Load Rating: The 1.5x Safety Factor Rule
Industry best practice dictates that pivot hardware should be rated for at least 1.5 times the actual panel weight. A 400kg panel therefore requires hardware rated for a minimum of 600kg. This safety factor accounts for dynamic loads during operation, wind pressure on the panel face, and long-term material fatigue. Landran Door's pivot systems are tested and certified for loads up to 500kg, with hardware selected based on each project's specific panel weight calculation.
Bottom Pivot Bearing Types
The bottom pivot bears 100% of the vertical load and is the most critical hardware component. Two bearing types dominate the market:
- Needle roller bearings: Offer the highest load capacity for a given footprint, making them ideal for heavy panels in constrained floor installations. They distribute load linearly along the needle axis, handling 500kg+ loads with minimal wear.
- Thrust ball bearings: Provide smoother rotation and lower starting torque, preferred for panels where effortless operation is a priority. They are typically rated up to 400kg, making them suitable for most residential pivot doors.
Top Guide Systems
The top pivot serves as a lateral guide rather than a load-bearing component. Its function is to keep the door panel aligned vertically and prevent horizontal sway during operation. For tall panels, a spring-loaded top guide is recommended, as it maintains consistent pressure against the pivot pin even as the panel settles over time.
Pivot Pin Diameter and Material
The pivot pin is the vertical shaft around which the door rotates. For panels up to 250kg, a 20mm diameter hardened steel pin is typically sufficient. For 250 to 500kg panels, pin diameter should increase to 25mm or 30mm. The pin surface should be hardened to HRC 55-60 and ground to a smooth finish to minimize bearing wear. Landran Door uses case-hardened steel pivot pins with a minimum diameter of 25mm for all large-format systems.
Floor and Header Structural Requirements
A 500kg pivot door is only as reliable as the structure supporting it. The bottom pivot transfers the entire panel weight into the floor, while the top guide transfers lateral forces into the header. Both substrates must be engineered to accept these loads without deflection, cracking, or progressive settlement.
Concrete Floor Reinforcement
The bottom pivot assembly is typically anchored into a concrete floor slab. For residential installations, a minimum 150mm thick reinforced concrete slab is required, with #4 rebar (12mm diameter) spaced at 200mm intervals in both directions. The pivot mounting plate should be set into the concrete using chemical anchors (epoxy resin) rather than mechanical expansion anchors, as chemical anchors provide superior resistance to cyclic loading.
For retrofit installations in existing homes where the floor slab may be thinner or unreinforced, a structural engineer should be consulted to evaluate whether a floor reinforcement plate or additional under-slab support is necessary.
Header and Steel Beam Requirements
The header above a large format pivot door must support the top guide reaction force, which includes both the lateral component of the door's weight and wind pressure forces. For openings wider than 1.5 meters, a structural steel header beam (typically a W6x9 or equivalent universal beam) should be embedded in the wall above the opening. The beam must span at least 300mm beyond each side of the opening to distribute load into the adjacent wall structure.
Load Calculation Example
Consider a 2.0m wide x 3.0m tall pivot door weighing 400kg. The bottom pivot bears 400kgf (3.92 kN) of vertical load. The top guide, offset 150mm from the pivot axis, experiences a lateral reaction of approximately 20kgf (0.20 kN) under static conditions, increasing to 60 to 80kgf (0.59 to 0.78 kN) under a 50 km/h wind. The floor anchor system must be designed for the full 3.92 kN vertical load with a safety factor of 2.0, requiring anchors rated for at least 7.84 kN.
Engineer Sign-Off
For any pivot door exceeding 250kg or 2.5 meters in height, a licensed structural engineer should review and sign off on the floor, header, and anchoring design. This is not merely a regulatory formality — it is a critical safety verification that protects both the homeowner and the contractor from the consequences of structural failure.
Glass Selection for Oversized Panels
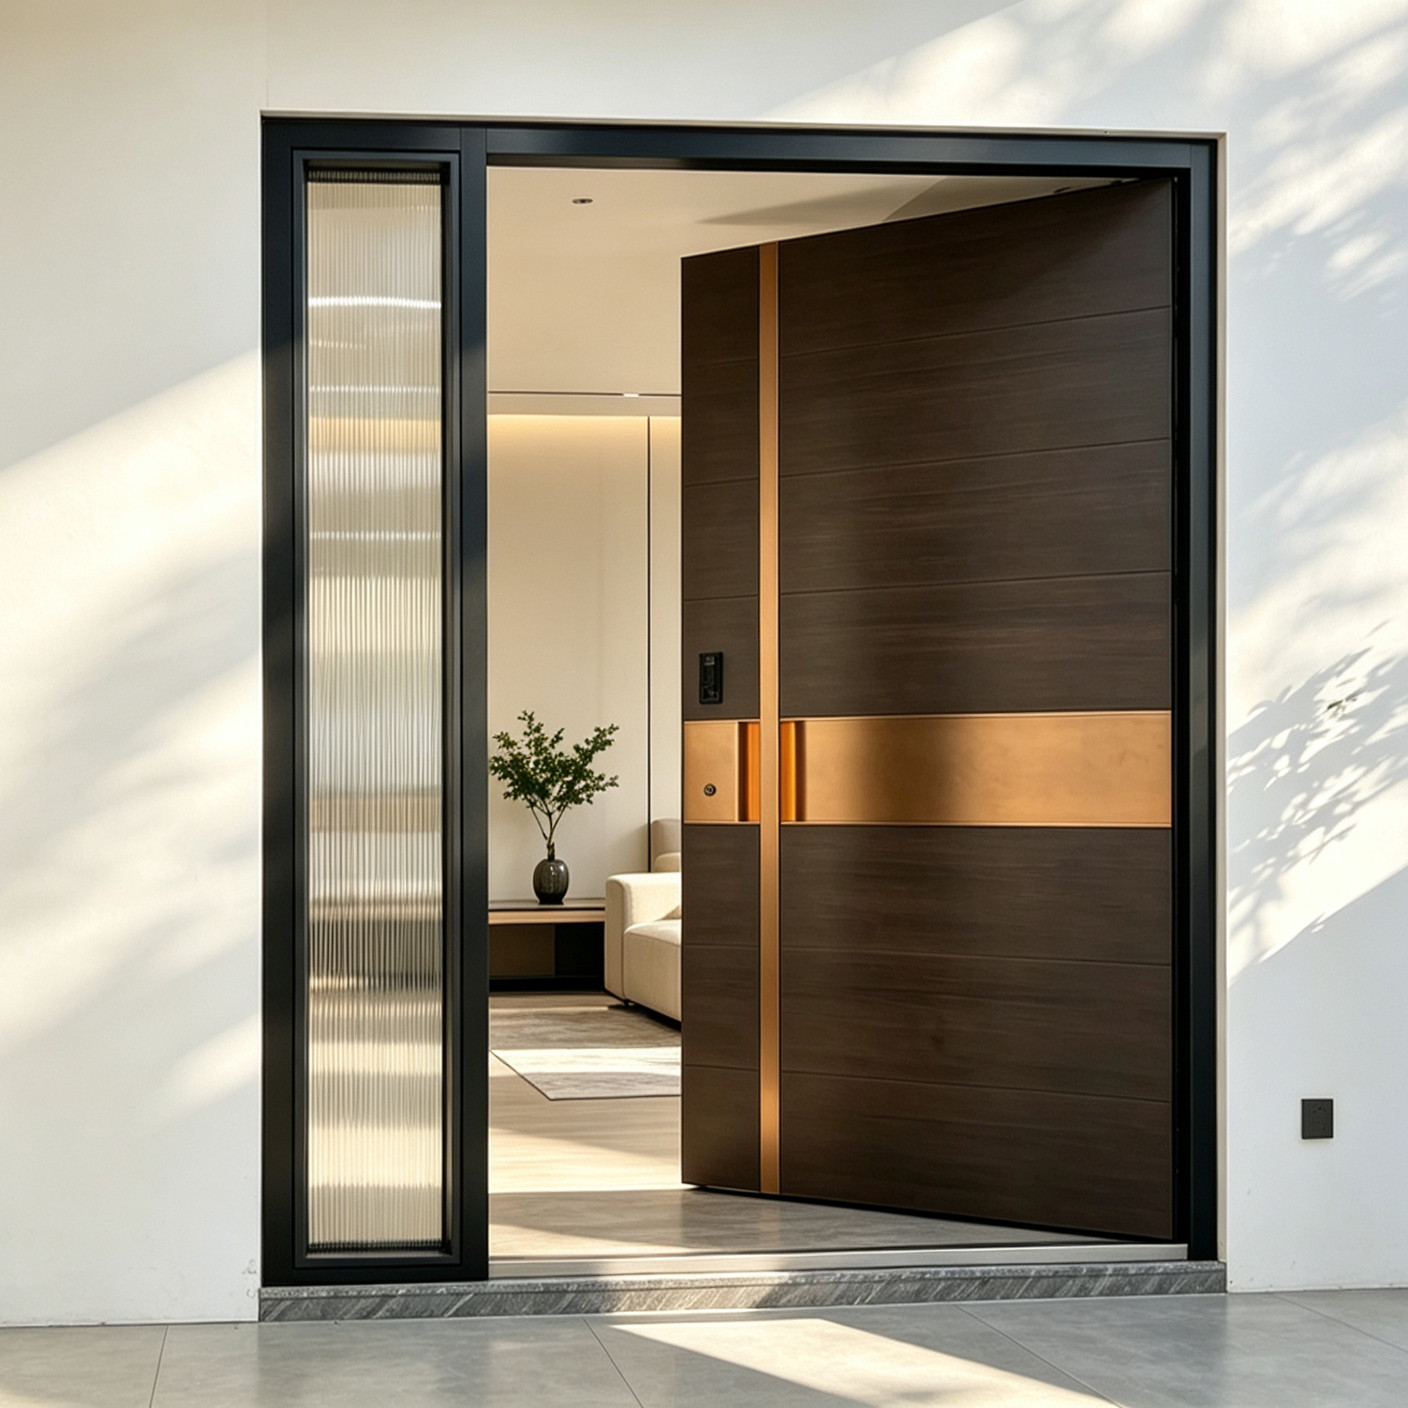
Many luxury pivot door designs incorporate glass panels, either as full-length sidelights, central vision areas, or decorative insets. Glass selection for oversized pivot doors involves a different set of considerations than standard residential glazing, primarily because the glass contributes significant weight and must withstand the operational forces of a moving 300 to 500kg panel.
Tempered vs Laminated Glass
Two glass types are commonly specified for pivot doors:
- Tempered glass: Approximately 4x stronger than annealed glass of the same thickness. When broken, it shatters into small granular pieces rather than sharp shards, meeting safety glazing requirements. Tempered glass is the baseline choice for most pivot door applications.
- Laminated glass: Consists of two glass plies bonded by a polyvinyl butyral (PVB) interlayer. When broken, the interlayer holds the glass fragments in place, preventing intrusion and maintaining a weather barrier. Laminated glass is recommended for hurricane-prone regions and for doors where security is a primary concern.
Weight Impact on Panel Design
Glass is the heaviest component in a glazed pivot door. A 1.0m x 2.5m panel of 10mm tempered glass weighs approximately 62.5kg. When designing a glazed pivot door, the total panel weight must include glass, aluminum profiles, reinforcement, and hardware. A common mistake is specifying thick glass (12mm or 15mm) for acoustic or security reasons without recalculating the pivot hardware load rating. Every additional millimeter of glass thickness adds approximately 2.5kg per square meter.
Low-E Coatings for Large Glass Areas
Large glass surfaces in pivot doors can create significant solar heat gain, particularly in south-facing or west-facing installations. Low-Emissivity (Low-E) coatings reduce heat transfer while maintaining visible light transmission. For pivot doors with glass areas exceeding 1.5 square meters, a Low-E coating is recommended. The coating should be applied to the interior face of the outer glass ply (surface #2 in a double-glazed unit) to maximize thermal performance without compromising the door's aesthetic.
Case Study: 6ft x 10ft Pivot Door Installation
To illustrate how these engineering principles come together in practice, consider a real project completed by Landran Door: a 6ft (1.83m) wide x 10ft (3.05m) tall aluminum pivot door installed in a luxury residence in Southern China.

Project Specifications
- Door dimensions: 1830mm x 3050mm (6ft x 10ft)
- Panel weight: 385kg (including glass)
- Aluminum profile: 6063-T5, 100mm x 65mm x 3.0mm frame
- Glass: 8mm tempered Low-E, central vision area 800mm x 1800mm
- Reinforcement: 40mm x 40mm x 2.0mm steel tube inserts in vertical stiles
- Pivot hardware: Needle roller bearing bottom pivot, rated 600kg; spring-loaded top guide
- Pivot pin: 25mm case-hardened steel
- Finish: Polar Black with wood grain texture, fluorocarbon powder coating
Engineering and Installation
The project began with a structural assessment of the existing floor slab, which was 180mm reinforced concrete — adequate for the 385kg load. A chemical anchor system with four M16 anchor bolts was specified for the bottom pivot mounting plate. The header was reinforced with a W6x9 steel beam spanning 600mm beyond each side of the opening.
The door panel was factory-assembled with steel inserts bonded into the vertical stiles using structural polyurethane adhesive. Corner locking keys were installed at all four corners, and the frame was verified to be square within 0.5mm tolerance. The 8mm tempered Low-E glass was installed using EPDM gaskets with structural silicone secondary seal.
Installation took two days. Day one involved floor preparation, anchor installation, and bottom pivot placement. Day two included panel installation, top guide adjustment, hardware fine-tuning, and operational testing. The door was tested for smooth operation, closing speed adjustment, and seal compression. After one year of service, the door shows zero measurable deflection and operates with consistent 3kgf opening force.
Key Takeaways from the Case Study
First, the 1.5x safety factor on hardware (600kg rated for 385kg panel) proved essential during a typhoon event where wind pressure on the 1.83m x 3.05m panel face generated an estimated 120kgf lateral force. Second, the steel tube inserts in the vertical stiles prevented the mid-span bowing that would have occurred with aluminum-only profiles at this height. Third, the spring-loaded top guide maintained consistent alignment throughout the first year, requiring only one minor adjustment after the initial settlement period.
Wind Load Considerations for Tall Doors
Wind load is the environmental force most likely to challenge a large format pivot door. A 3-meter tall door presents a significant sail area, and in exposed locations or regions prone to high winds, the door panel can experience forces that exceed the operational design limits of the pivot hardware.
Design Pressure and ASCE 7 Calculations
The American Society of Civil Engineers standard ASCE 7 provides the methodology for calculating wind loads on building components. For a pivot door, the relevant procedure is the Components and Cladding (C&C) method, which accounts for the localized wind pressures that act on individual building elements.
For a door located in a wind zone with a basic wind speed of 150 km/h (approximately 93 mph, corresponding to ASCE 7 Risk Category II, Exposure B), the design wind pressure on a 2m x 3m door panel can reach approximately 1.2 kPa (25 psf). This translates to a total force of approximately 720 kgf acting on the panel face — a force that must be resisted by the top guide and the pivot hardware without exceeding deflection limits.
Deflection Limits
Industry standards typically limit deflection of door panels to L/175 of the span, where L is the diagonal dimension of the panel. For a 2m x 3m door (diagonal approximately 3.6m), the maximum allowable deflection is approximately 20.6mm. To stay within this limit under design wind load, the panel must have sufficient bending stiffness, which brings us back to the aluminum alloy grade, wall thickness, and reinforcement strategy discussed earlier.
Practical Wind Load Mitigation
Several design strategies can mitigate wind load effects on large pivot doors:
- Reduce panel height in exposed locations: If the building site is in a high-wind area, consider limiting door height to 2.5 meters rather than 3 meters to reduce the sail area.
- Specify laminated glass: Laminated glass maintains its integrity under wind-borne debris impact, which is a concern in hurricane-prone regions.
- Install wind-rated hardware: Some pivot hardware systems include wind-rated top guides that lock the panel in the closed position under high wind pressure, preventing unintended opening.
- Oversize the top guide: A heavier-duty top guide with a larger bearing surface can resist lateral wind forces more effectively.
FAQ: Large Format Pivot Doors
How large can an aluminum pivot door be?
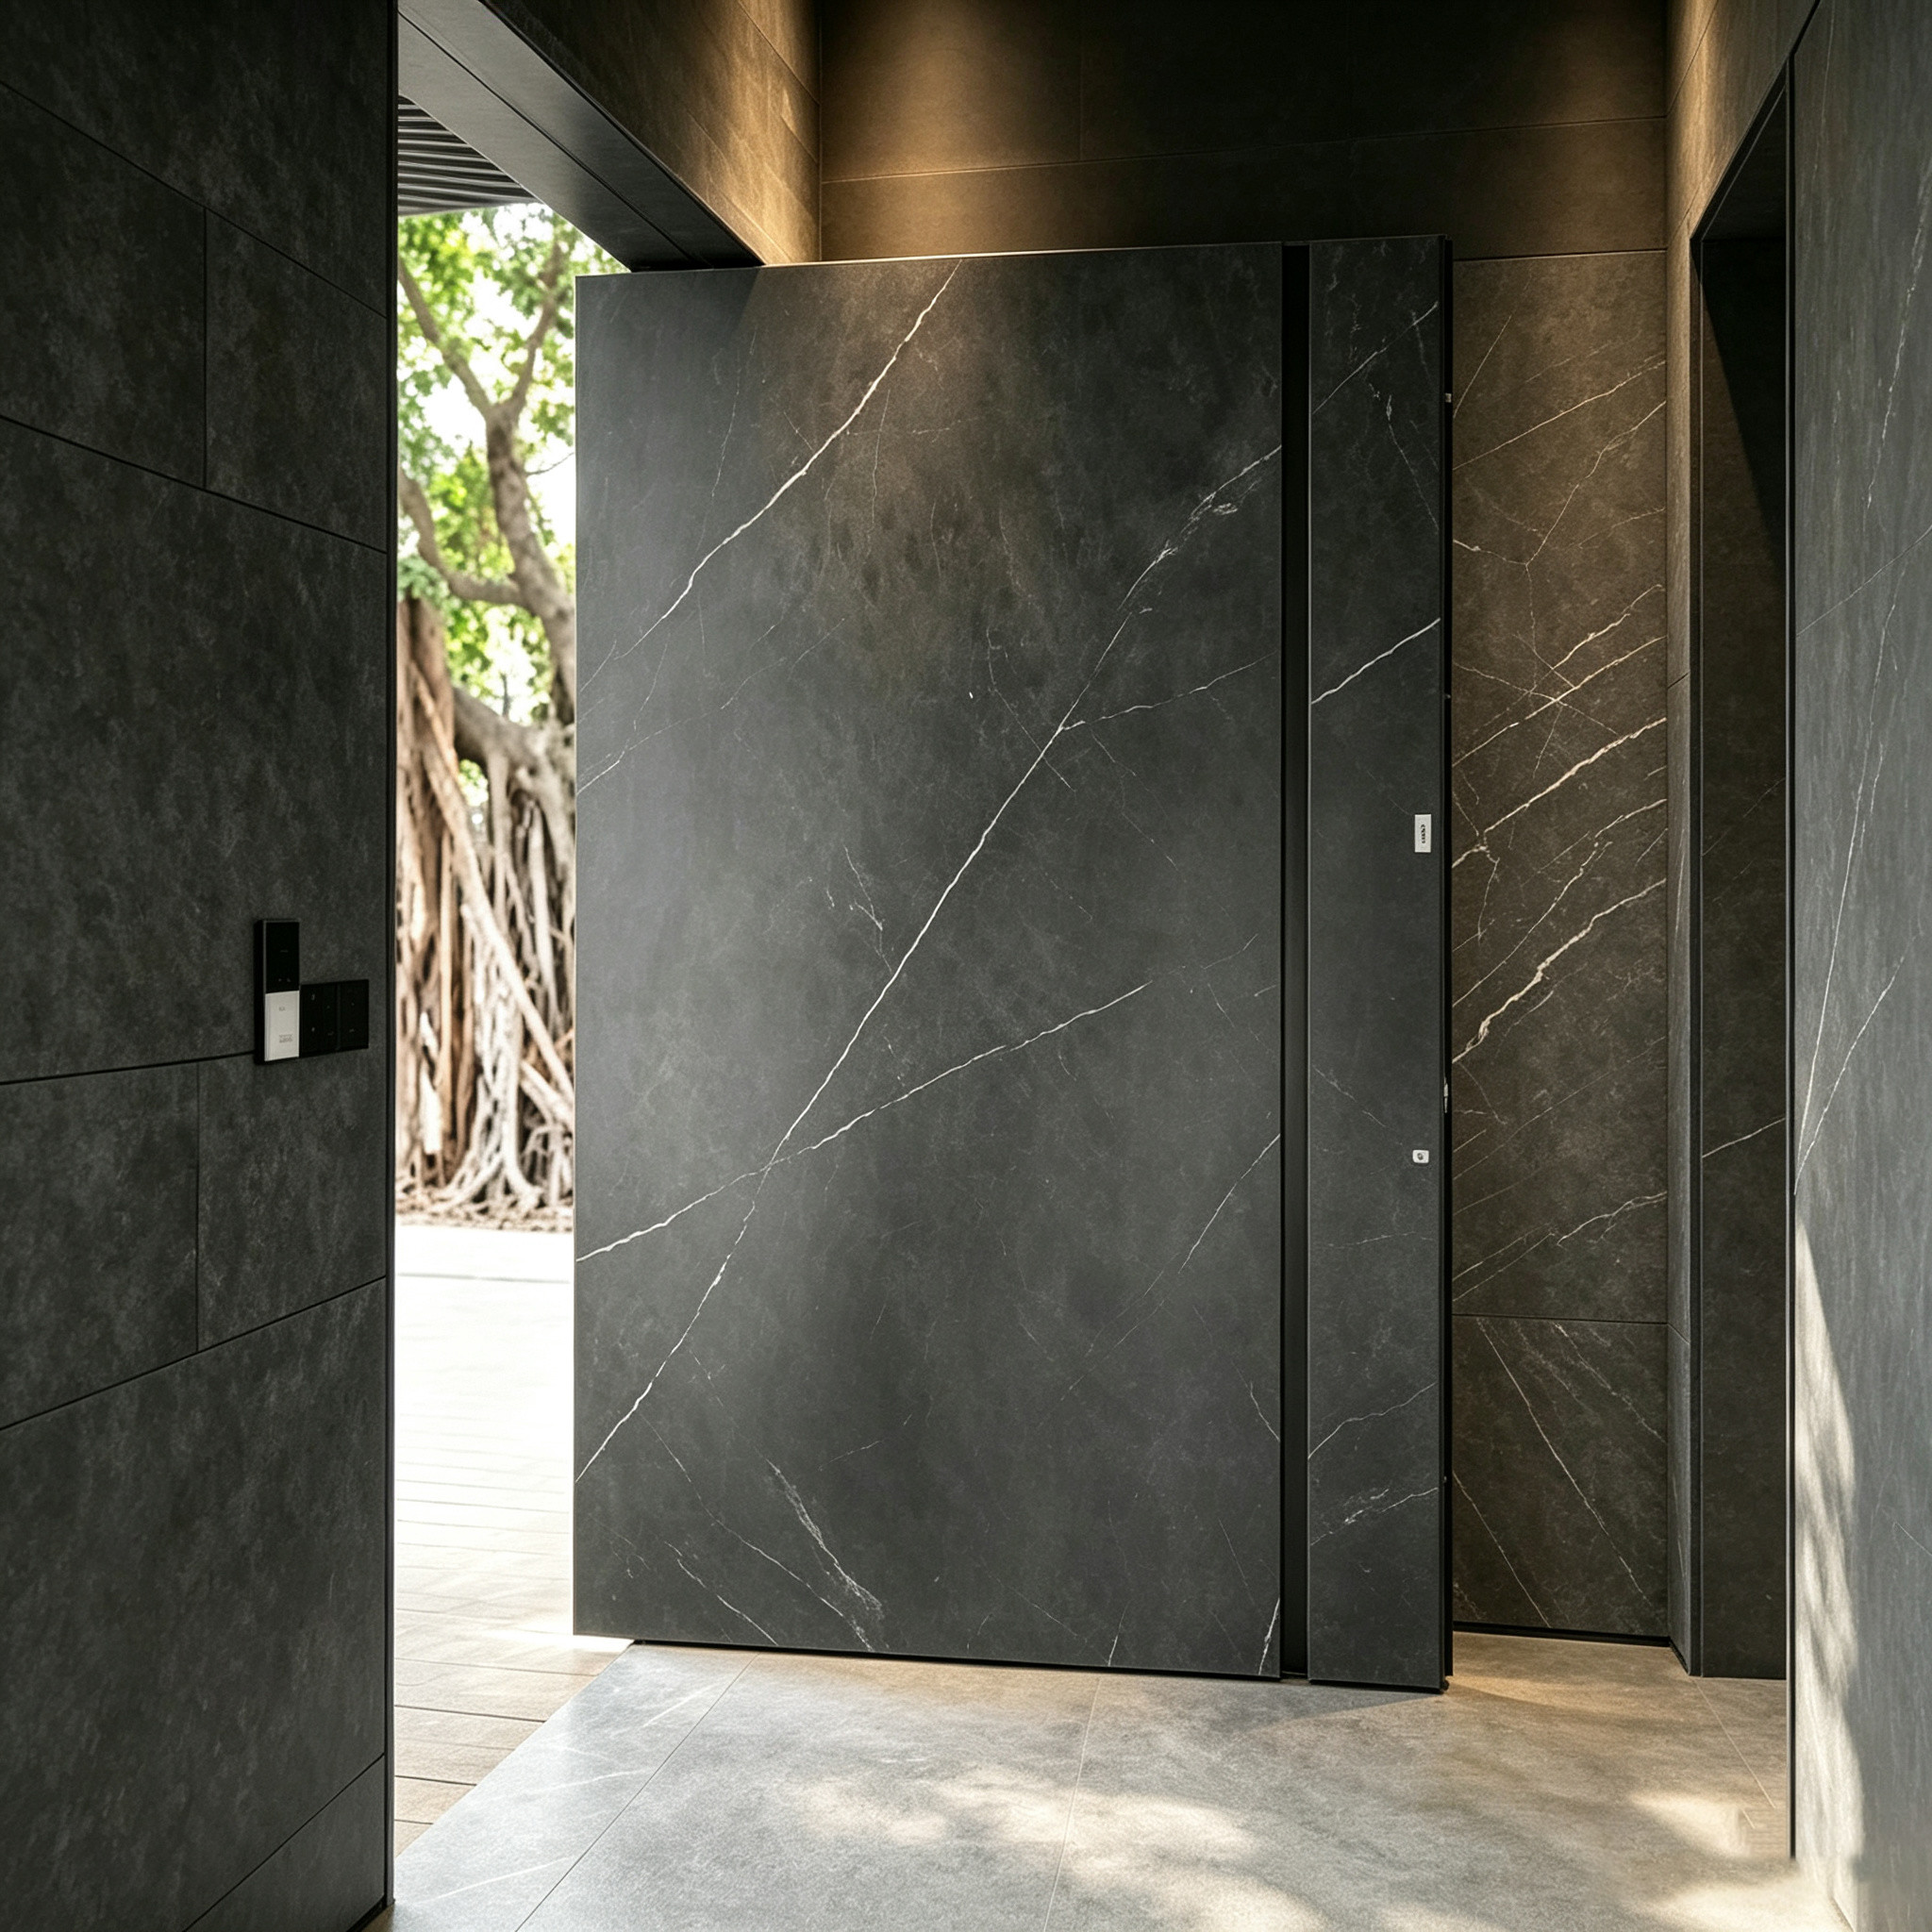
An aluminum pivot door can be up to 3 meters tall and 2 meters wide, with a maximum panel weight of approximately 500kg, provided that 6063-T5 alloy profiles with 2.0 to 3.0mm wall thickness are used, the pivot hardware is rated for at least 1.5x the panel weight, and the floor and header structure are engineered to support the load. Landran Door manufactures pivot systems certified for 300 to 500kg panels within these dimensional limits.
Are large pivot doors safe in high-wind areas?
Large pivot doors can be safe in high-wind areas if the design accounts for wind load. This includes using ASCE 7 calculations to determine design pressure, specifying laminated glass for debris resistance, installing wind-rated top guides, and ensuring the panel's bending stiffness keeps deflection within L/175 limits. For extreme wind zones (hurricane-prone regions), additional engineering review is recommended.
Do pivot doors seal as well as hinged doors?
Honestly, no. Hinged doors typically achieve better weather sealing because their compression seals benefit from the consistent closing force of hinges along the full height of the door. Pivot doors, with their single-point top and bottom hardware, rely on adjustable seals that may require more frequent maintenance to maintain a consistent compression along the full height. However, modern brush seals, bulb seals, and adjustable threshold systems have significantly closed this gap. For most residential applications, the sealing performance difference is negligible in practice.
How much does a large format aluminum pivot door cost?
The cost of a large format aluminum pivot door varies widely based on dimensions, materials, glass type, finish, and hardware specification. As a general guide, a factory-engineered 2m x 3m aluminum pivot door with 6063-T5 profiles, steel reinforcement, tempered glass, and certified pivot hardware typically ranges from $3,000 to $8,000 USD, excluding installation. Custom finishes, laminated glass, and premium hardware systems can increase the cost. Installation costs vary by region and structural requirements.
Can I install a pivot door myself?
No. Large format pivot doors weighing 300kg or more are not DIY projects. Installation requires specialized equipment for lifting and positioning the panel, precise alignment of the pivot hardware, and structural verification of the floor and header. Professional installation by a qualified contractor is strongly recommended, and structural engineer sign-off is advised for panels exceeding 250kg.
What maintenance do large pivot doors require?
Large format pivot doors require periodic maintenance to ensure long-term performance. The bottom pivot bearing should be inspected annually and lubricated if the manufacturer specifies. Top guide pressure should be checked and adjusted if the panel shows lateral movement. Weather seals should be inspected for compression and replaced if they show signs of permanent deformation. The fluorocarbon powder coating finish requires only periodic cleaning with mild soap and water — no repainting is needed within the 15-year service life.
How long does it take to manufacture a custom large format pivot door?
Manufacturing time for a custom large format aluminum pivot door typically ranges from 30 to 45 days from confirmed order. This includes profile extrusion, cutting and machining, steel reinforcement insertion, corner assembly, glass installation, surface finishing (fluorocarbon powder coating), and quality testing. Landran Door offers a standard 30 to 45 day production cycle for custom pivot door orders from its Foshan, China factory.
Closing Summary
Large format aluminum pivot doors represent the intersection of architectural vision and structural engineering. Achieving panel sizes of 3 meters x 2 meters and weights up to 500kg requires a systematic approach: 6063-T5 alloy profiles with 2.0 to 3.0mm wall thickness, steel insert reinforcement for panels above 250kg, pivot hardware rated at 1.5x the panel weight, engineered floor and header structures, and wind load calculations for exposed installations.
Landran Door's large-format pivot systems are engineered to these specifications, with certified load capacities of 300 to 500kg and a manufacturing process that integrates profile extrusion, steel reinforcement, and fluorocarbon powder coating under one roof in Foshan, China. For architects and builders planning luxury home projects, the key is to treat the pivot door not as a door but as a structural element — one that demands the same engineering rigor as any load-bearing component of the building.
For more information on Landran Door's large-format aluminum pivot door systems, explore our product catalog or contact our engineering team for project-specific consultation.