Entry Door Glass Options: Low-E, Double vs Triple Glazing, and Laminated Panels Explained
Glass is usually the largest single surface on a modern aluminum entry door, and it decides how the door feels, how much heat it loses and how safe it is when something hits it. This guide explains the three build-ups used in entry doors — single panes, sealed double or triple glazed units, and laminated panels — plus how Low-E coatings, privacy glass and glass area change the way a door performs.
Start With the Build-Up, Not the Tint
Glass decisions sit in two separate layers: the build-up (how many panes, and how they are bonded) and the treatment (coating, texture, colour). Build-up controls energy performance and safety. Treatment controls privacy, light and appearance. Buyers who reverse that order often end up with attractive glass that is cold, fragile, or too heavy for the hardware.
Quick answer: for most homes the balanced specification is a sealed double-glazed unit with one Low-E surface and an argon fill for insulation, plus laminated safety glazing on any panel within reach of a door swing. Single panes belong on interior or decorative doors, not on a main entrance.
The Three Build-Ups Used in Entry Doors
Glass sold by thickness alone — 4 mm, 6 mm, 8 mm — is monolithic glass: one pane whose only performance tool is how thick it is. Entry doors almost always use something more.
| Build-up | What it is | Best for | Trade-off |
|---|---|---|---|
| Monolithic | One pane, typically 6-12 mm, sometimes toughened. | Interior doors, sidelights, screens, mild-climate entrances. | Poor insulation, no acoustic benefit, cold surface in winter. |
| Insulated glass unit | Two or three panes separated by a sealed spacer with an air or gas cavity. | Main entrances in any climate with real winters or summers. | Thicker and heavier than the same size in single glass; the seal must stay intact. |
| Laminated panel | Two panes bonded to a plastic interlayer (PVB or EVA) so the assembly stays in one piece when broken. | Safety glazing, security glazing, acoustic glass, impact-rated doors. | Higher cost per square metre and noticeably more weight. |
These are not mutually exclusive. A common specification for a high-end entrance is a laminated inner pane plus a Low-E coated outer pane inside one sealed unit — insulation and safety in a single glazing package.
Double vs Triple Glazing: What the Extra Pane Buys You
A double-glazed unit presses two panes around a spacer bar and seals the cavity; triple glazing adds a second cavity and a third pane. The improvement comes from trapped gas, not from the glass itself.
In published center-of-glass figures, a clear double-glazed unit sits around 2.7-2.8 W/m²K. Adding a Low-E coating drops that to roughly 1.2-1.4 W/m²K, and filling the cavity with argon instead of air gains a few percent more. A well-built triple-glazed unit with two Low-E surfaces and argon can reach the region of 0.5-0.8 W/m²K at the center of glass.
Two cautions matter here. Center-of-glass figures are not whole-door figures: the frame, the thermal break, the spacers and the glass edge all drag a door's overall U-value well above the glass number, which is why the frame system counts as much as the glazing. And triple glazing adds weight and thickness, so on a tall pivot or oversized entrance the extra load lands on hinges, pivots and frame section.
Low-E Coatings Explained Without the Marketing
Low-E stands for low emissivity. The coating is a microscopically thin metallic layer that reflects long-wave heat radiation instead of letting it pass through the glass. In winter it bounces interior heat back into the room; in summer it reduces the heat radiating inward from a sun-exposed pane.
Hard coat, soft coat, and where the coating sits
Hard-coat Low-E is fused into the glass surface during float production, so it survives exposure and handling. Soft-coat Low-E is applied by sputtering in a vacuum chamber: it performs better but is delicate, which is why it must be sealed inside the cavity where it is never touched or cleaned.
A double-glazed unit has four glass surfaces. Placing the Low-E surface on the second or third — the faces looking into the cavity — is the usual arrangement, because the coating blocks radiant heat while staying protected. The choice also affects how much solar heat the unit admits, which matters in hot climates where solar control outranks heat retention.
Safety Glass: Why Laminated Panels Are the Default Choice
Tempered glass is heat-treated so it breaks into small blunt pieces instead of long shards, and it is the classic safety glazing solution for doors and sidelights. Laminated glass solves a different problem: the interlayer holds the broken pieces together, so the panel stays in its frame.
That difference is why laminated panels are common in entrance doors. A broken tempered panel becomes an open hole; a broken laminated panel becomes a cracked but still closed barrier. The same interlayer also improves acoustics, because the plastic core damps vibration, and it blocks most ultraviolet light, which protects interior floors and furniture from fading.
Where doors face wind-driven rain, coastal storms or hurricane zones, laminated and impact-rated assemblies are often required by local code rather than optional. In the United States, safety glazing in doors is normally evaluated against ANSI Z97.1 or 16 CFR 1201; in Europe, toughened glass follows EN 12150 and laminated glass the EN ISO 12543 series. Ask for the test report that matches your project's jurisdiction instead of accepting a general "safety glass" label.
Privacy, Light and Decoration
Once the build-up is fixed, texture and colour handle privacy. The main families are worth knowing by name, because suppliers use the terms inconsistently.
Common privacy and decorative glass types:
Frosted or acid-etched — diffuses the view while transmitting light, the most economical privacy option. Reeded and fluted — ribbing that blurs shapes but keeps a crisp modern look. Tinted — bronze, grey, blue or green body tints that cut glare and solar gain. Art and patterned — textured or kiln-formed panels used as an entrance feature. Reflective — a one-way look by day, reversed at night when interior lights are on.
Two practical notes: frosted and reeded glass still transmit most of the light, so they do not darken a hallway, while reflective glass does the opposite and can make an entrance feel closed off. Decorative glass inside a sealed unit must sit on a cavity face, otherwise the texture becomes a cleaning problem.
How Glass Area Affects Weight, Hardware and Structure
Glass is heavy, and the arithmetic is simple: float glass weighs roughly 2.5 kg per square metre for every millimetre of thickness. A single 6 mm pane therefore adds about 15 kg per square metre; a sealed 6 mm/12 mm/6 mm unit adds about 30 kg per square metre, and laminated or triple-glazed assemblies push higher again.
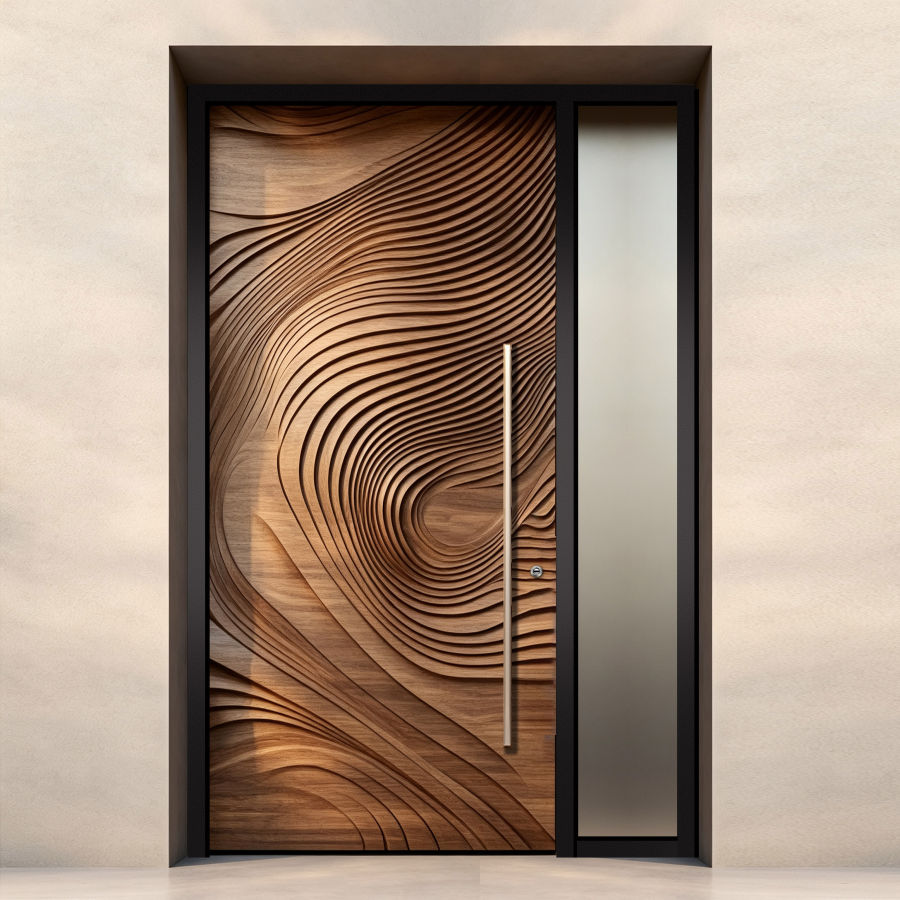
On a 1.2 m × 2.4 m entrance leaf that difference is measured in tens of kilograms, which changes the hinges or pivot hardware, the anchoring of the frame into the wall, and the effort needed to swing the door. A specification that adds glass area should therefore be reviewed together with the door's structural build-up rather than treated as a glazing-only decision — which is why doors built on heavier plate constructions, such as a 15 mm front plate on a heavy-duty frame, exist at all.
Choosing by Climate and Budget
- Mild climate, sheltered entrance: sealed double glazing with one Low-E surface; add laminate only where glass sits within reach of the swing.
- Cold winters or strong solar exposure: double glazing with Low-E plus argon is the baseline; triple glazing earns its cost where heating demand is high and the frame is thermally broken.
- Coastal, storm or hurricane exposure: laminated or impact-rated glazing first, thermal performance second.
- Street-facing urban entrance: laminated glazing for security and acoustics, plus a heavier frame section.
Before ordering, confirm three things: the whole-door U-value rather than the glass figure alone, the safety glazing standard that applies in your area, and the glass weight the chosen hardware is rated for. A supplier that answers all three is specifying a door, not selling a pane.
Frequently Asked Questions
Do I need double glazing on an aluminum entry door?
For most main entrances in a climate with real winters or summers, yes. A sealed unit with one Low-E surface and an argon fill cuts heat loss substantially compared with a single pane, and it also reduces condensation on the interior face.
Is tempered glass or laminated glass better for a front door?
They solve different problems. Tempered glass breaks safely into blunt pieces; laminated glass stays in its frame after breaking. For an entrance, laminated is usually the stronger choice because the opening stays closed, and it adds acoustic and UV benefits.
Does a bigger glass panel make an aluminum door harder to use?
It adds weight — roughly 2.5 kg per square metre per millimetre of glass thickness — which increases the load on hinges or pivots and on the wall anchors. The frame section and hardware should be selected for that weight from the start.
Can privacy glass be combined with Low-E and laminated glazing?
Yes. Frosted, reeded or patterned glass can form one pane of a laminated assembly, and that assembly can be combined with a Low-E coated pane in the same sealed unit.
Summary
Entry door glass comes down to three questions: how many panes and how they are bonded, what coating sits on the cavity faces, and how much glass area the door's structure and hardware can carry. Answer those first, then choose the texture and tint. Get the order right and the entrance will stay comfortable, quiet and safe for decades.
Landran Door builds made-to-measure aluminum entrances with glazing, frame section and hardware specified as one system for each opening. Browse the aluminum glass door range, read more technical guides on the Landran blog, or contact the team with your opening dimensions and climate requirements for a glass specification matched to your project.